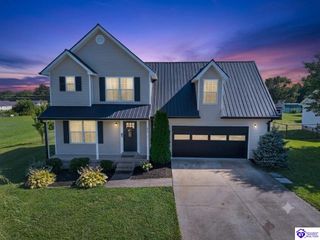
929 Tristan Lane, Elizabethtown, KY 42701
- 3 beds |
- 2 baths |
- 1,498 sqft
 Single-Family Home
  Built in 2026
  0.4acre lot
 2 car garage
  $213/sqft
  Listed 1 month ago
Property Description
Ashton Park Lot #184. Estimated completion is July/August 2026. Welcome to 929 Tristan Ln. in Elizabethtown, KY, a new home in our peaceful Ashton Park community. The Harmony Plan is a beautiful single-level home designed with comfort and convenience in mind. Offering 3 bedrooms and 2 full bathrooms on a 0.40-acre cul-de-sac homesite, this floorplan is perfect for those seeking an open layout. LVP flooring flows throughout the foyer, great room, kitchen, dining area, and bathrooms. The Harmony features two spacious bedrooms at the front of the home that share a full bathroom. At the rear, the primary suite offers enhanced privacy and includes a large walk-in closet and a luxurious bath with a double bowl vanity and walk-in shower, providing the perfect retreat at the end of the day. The heart of this home is the open concept living area, where the kitchen takes center stage. Equipped with a large built-in island, sarsaparilla shaker style cabinetry with soft-close doors, and a corner pantry, the kitchen is both functional and stylish, making it a great space for cooking and entertaining. Practicality is a key feature in the Harmony Plan, with a convenient entry from the fully drywalled garage that includes a closet for coats and footwear, helping keep your home organized and clutter-free. This home offers exceptional value, combining modern design with everyday practicality. Call today to schedule a tour. Decorated interior photos and virtual tour are representative of the plan only and may vary based on the build.
- Listing Status:
- Active
- Date Added:
- June 1, 2026
- Data Last Updated:
- July 26, 2026 at 12:42AM
- Listing Office:
- DRH Realty of Kentucky LLC : 502-212-7760
- MLS ID:
- HK2602240

- General: FrameShinglesStoneVeneerVinylCovered Front Porch
- Style: Ranch
- Roofing: DimensionalShingles
- Windows: ScreensVinyl Frame
- General: RanchSlab
- County: Hardin
- Fencing: None
- Utilities: Underground Electric
- Water: Public
- Sewer: Public
This listing courtesy of DRH Realty of Kentucky LLC
Monthly Payment
- Principal & Interest $
- Property Taxes $
- Home Insurance $
- VA Funding Fee $

 New - 2 days ago