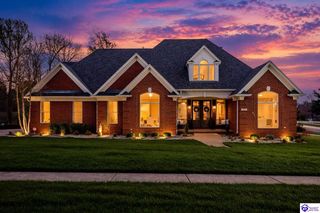
410 Chaparral Drive, Elizabethtown, KY 42701
- 7 beds |
- 4 baths |
- 5,111 sqft
 Single-Family Home
  Built in 1996
  14.59acre lot
 8 car garage
  $205/sqft
  Listed 2 months ago
Property Description
This property is currently subject to a 48-hour First Right of Refusal contingency; however, the seller is actively accepting and encouraging additional offers. Experience luxury estate living at its finest with this stunning 5,111 sq ft all-brick custom home situated on 14.59 private, park-like acres. Offering the perfect blend of elegance, functionality, and retreat-style living, this exceptional property features 7 bedrooms, 3.5 baths, soaring ceilings, designer finishes, and expansive living spaces ideal for multi-generational living or entertaining. The luxurious primary suite is a true private retreat with vaulted ceilings, a cozy fireplace, spa-inspired bath, soaking tub, walk-in tile shower, double vanities, and oversized walk-in closet. The chef’s kitchen showcases custom cabinetry, quartz countertops, tile backsplash, modern appliances, and a spacious walk-in pantry. Additional highlights include a formal dining room, loft, bonus room, recreation space, and an inviting vaulted living room with fireplace and custom built-ins. Step outside to experience resort-style outdoor living with refreshed patio spaces, beautifully illuminated landscaping, wooded trails, abundant wildlife, a peaceful creek, fenced areas, and incredible privacy. The impressive 40x60 metal shop offers endless possibilities for hobbies, equipment, business use, RV/boat storage, or workshop space, while the insulated playhouse with electric adds even more versatility. A rare opportunity to own a secluded luxury acreage property that offers both peaceful country living and modern convenience.
- Listing Status:
- Active
- Date Added:
- May 11, 2026
- Data Last Updated:
- July 26, 2026 at 4:42AM
- Listing Office:
- KELLER WILLIAMS HEARTLAND : 270-986-7296
- MLS ID:
- HK2601901

- General: BrickStuccoCovered Front PorchOut BuildingConcrete WalksExterior LightsLandscapingPatioPlayhousePorchStorage BuildingStorage Shed
- Style: 1-1/2 StoryCape Cod
- Roofing: Dimensional
- General: 1-1/2 StoryCape CodCrawl Space
- County: Hardin
- Fencing: Chain Link
- Water: County
- Sewer: Septic
This listing courtesy of KELLER WILLIAMS HEARTLAND
Monthly Payment
- Principal & Interest $
- Property Taxes $
- Home Insurance $
- VA Funding Fee $