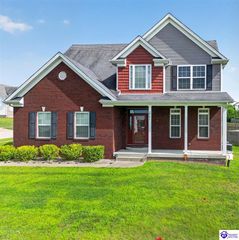
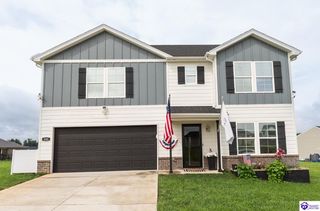
225 Saratoga Ln, Elizabethtown, KY 42701
- 5 beds |
- 3 baths |
- 2,600 sqft
 Single-Family Home
  Built in 2026
  0.26acre lot
 2 car garage
  $142/sqft
  Listed 10 days ago
Property Description
Cowley Farms Lot #14. Estimated completion: September/October 2026. Elevate your lifestyle at 255 Saratoga Lane, Elizabethtown, Kentucky, an exceptional new home in our Cowley Farms community—conveniently located near food, shopping, and Fort Knox. Featuring the impressive Henley floor plan that offers 2,600 Sq. Ft. with 5 bedrooms, 3 full bathrooms, a flex room, and an upstairs loft. The kitchen truly stands out and includes beautiful stone-gray shaker-style cabinetry with soft-close doors, quartz countertops, stainless-steel appliances, a large pantry, and an island with room for seating. Luxury vinyl plank flooring runs throughout the foyer, flex room, kitchen, great room, and bathrooms, creating a cohesive and modern feel. Along with the versatile flex room, the main level also includes a private bedroom—ideal for guests or an additional home office. The thoughtfully placed staircase offers added privacy as it leads upstairs to four additional bedrooms. Upstairs, you’ll find a spacious loft area perfect for entertaining or serving as a second living space. The luxurious primary suite features large windows, and a deluxe en-suite bathroom complete with a double bowl vanity, walk-in shower, and a generous walk-in closet. With its smart layout, functional design, and spacious feel, the Henley offers the perfect blend of style and everyday livability. Contact us today to schedule your private tour! Decorated interior photos and virtual tour are representative of the plan only and may vary as built.
- Listing Status:
- Active
- Date Added:
- July 16, 2026
- Data Last Updated:
- July 26, 2026 at 12:42AM
- Listing Office:
- DRH Realty of Kentucky LLC : 502-212-7760
- MLS ID:
- HK2602946

- General: FrameShinglesStoneVeneerVinylCovered Front PorchLandscaping
- Style: 2 StoryTraditional
- Roofing: DimensionalShingles
- Windows: ScreensVinyl Frame
- General: 2 StoryTraditionalSlab
- County: Hardin
- Fencing: None
- Utilities: Underground Electric
- Water: Public
- Sewer: PublicSewer
This listing courtesy of DRH Realty of Kentucky LLC
Monthly Payment
- Principal & Interest $
- Property Taxes $
- Home Insurance $
- VA Funding Fee $