224 Beckley Woods Drive, Elizabethtown, KY 42701
- 4 beds |
- 3 baths |
- 3,446 sqft
 Single-Family Home
  Built in 2022
  0.69acre lot
 2 car garage
  $171/sqft
  Listed 1 month ago
Property Description
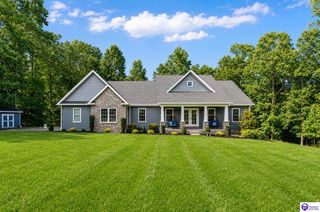
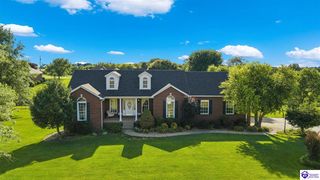
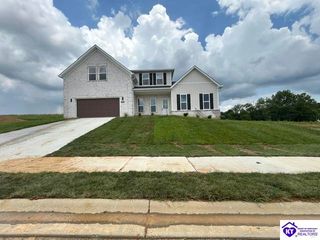
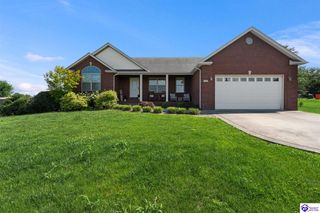
Prepare to be impressed by this beautiful brick ranch style home located in the highly desirable Beckley Woods subdivision. Step inside to discover a sprawling open floor plan bathed in natural light. The heart of the home is the gorgeous chef-ready kitchen, fully equipped with premium granite countertops, a massive center island, and a substantial walk-in pantry that provides abundance of storage space. The kitchen flows directly into the main living spaces. The split-bedroom layout features three spacious main-floor bedrooms. The private primary suite serves as a true retreat, boasting a dramatic vaulted ceiling, an oversized walk-in closet, and a luxurious, spa-like primary bathroom featuring a double vanity with granite tops and a custom shower. The expansive, finished basement adds incredible value and versatility to this property. Complete with a large family room area, a fourth bedroom with proper egress windows, and another full bathroom, this space is ready for you to make it your own. Whether you need a private guest suite, a dedicated home office, a fitness gym, or an entertainment zone, the possibilities are endless. Step outside to enjoy the beautiful lot, with plenty of space to relax. Schedule your private showing today!
- Listing Status:
- Active
- Date Added:
- June 3, 2026
- Data Last Updated:
- July 26, 2026 at 12:42AM
- Listing Office:
- Olive + Oak Realty : 270-751-7339
- MLS ID:
- HK2602273

- General: BrickCovered Front PorchLandscapingMature Trees
- Style: Ranch
- Roofing: Shingles
- General: RanchPoured Concrete
- County: Hardin
- Fencing: None
- Water: County
- Sewer: Septic
This listing courtesy of Olive + Oak Realty
Monthly Payment
- Principal & Interest $
- Property Taxes $
- Home Insurance $
- VA Funding Fee $