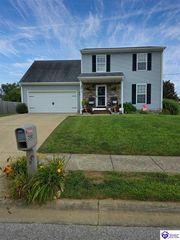
212 Miles Pass, Elizabethtown, KY 42701
- 3 beds |
- 3 baths |
- 1,818 sqft
 Single-Family Home
  Built in 2026
  6,970sqft lot
 2 car garage
  $165/sqft
  Listed 3 months ago
Property Description
Find your home at 212 Miles Pass, a new home in our Miles Pointe community in Elizabethtown, Kentucky. The Sienna offers ample space, with three bedrooms, a loft, and 2.5 bathrooms, it is perfect for those looking for both comfort and functionality in a modern home. The kitchen features stainless steel appliances, quartz countertops, and white cabinets, providing the perfect space for gatherings. The open layout of the main floor ensures you have the ideal space needed for everyday living. Upstairs, you’ll find three bedrooms, including the primary bedroom, designed with relaxation in mind. The primary suite features a double bowl vanity, a stand-alone shower, and a large walk-in closet—providing plenty of space for all your needs. The additional bedrooms are spacious and share a convenient full bathroom. The loft area on the second floor offers versatile space that can be used as an additional living space. For added convenience, the laundry room is also located on the second floor, making it easy to keep up with laundry. Decorated photos are representative of the plan only and may vary as built. Estimated completion is June/July 2026.
- Listing Status:
- Active
- Date Added:
- April 17, 2026
- Data Last Updated:
- July 26, 2026 at 12:42AM
- Listing Office:
- DRH Realty of Kentucky LLC : 502-212-7760
- MLS ID:
- HK2601503

- General: FrameShinglesStoneVinylCovered Front Porch
- Style: 2 StoryTraditional
- Roofing: DimensionalShingles
- Windows: ScreensVinyl Frame
- General: 2 StoryTraditionalSlab
- County: Hardin
- Fencing: None
- Utilities: Underground Electric
- Water: Public
- Sewer: Public
This listing courtesy of DRH Realty of Kentucky LLC
Monthly Payment
- Principal & Interest $
- Property Taxes $
- Home Insurance $
- VA Funding Fee $

 New - 2 days ago