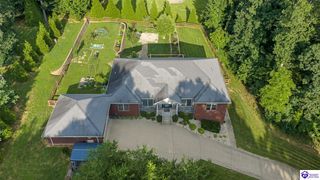
108 Summit Creek Drive, Elizabethtown, KY 42701
- 5 beds |
- 4 baths |
- 4,151 sqft
 Ranch Property
  Built in 2023
  0.34acre lot
 2 car garage
  $142/sqft
  Listed 19 days ago
Property Description
WOW!! THIS ONE HAS IT ALL!! Step into extraordinary living with this fabulous sprawling ranch that delivers true wow factor from the moment you arrive. Designed for both luxury and comfort, this stunning home offers five spacious bedrooms and four full bathrooms, creating the perfect blend of elegance and functionality. The main level showcases gorgeous, engineered hardwood flooring and a bright, open layout that feels both grand and welcoming. The heart of the home is the beautifully designed kitchen featuring sleek quartz countertops, abundant cabinetry, and plenty of space for gathering, entertaining, and everyday living. Every detail throughout the home reflects quality craftsmanship and thoughtful design. The fully finished lower level is truly exceptional and elevates this home to another level. Here you’ll find an incredible custom bar area that serves as the centerpiece of the space, perfect for hosting unforgettable gatherings. The basement also features a large family room, two full bathrooms, a private bedroom, and a dedicated workout area, creating an ideal setup for entertaining, guests, or multi-generational living. With generous living spaces, high-end finishes, and a layout designed for both entertaining and relaxation, this home is nothing short of a showstopper. Every corner offers style, comfort, and that undeniable “wow” factor buyers are searching for. A rare opportunity to own a truly remarkable home that impresses at every turn.
- Listing Status:
- Active
- Date Added:
- July 7, 2026
- Data Last Updated:
- July 26, 2026 at 12:42AM
- Listing Office:
- Weichert Realtors Lawson Collective : 270-982-1155
- MLS ID:
- HK2602804

- General: Cement SidingStoneCovered Front PorchCovered PatioExterior LightsLandscaping
- Style: Ranch
- Roofing: DimensionalShingles
- Windows: Vinyl Frame
- General: RanchPoured Concrete
- County: Hardin
- Fencing: Backyard Fence
- Water: County
- Sewer: City
This listing courtesy of Weichert Realtors Lawson Collective
Monthly Payment
- Principal & Interest $
- Property Taxes $
- Home Insurance $
- VA Funding Fee $

 New - 3 days ago