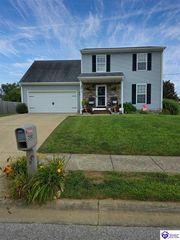
100 Stratmoor Drive, Elizabethtown, KY 42701
- 3 beds |
- 2 baths |
- 1,875 sqft
 Single-Family Home
  Built in 1974
  0.97acre lot
 2 car garage
  $175/sqft
  Listed 1 month ago
Property Description
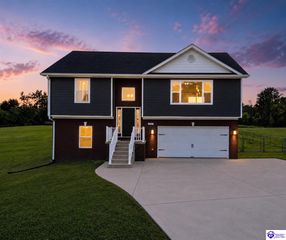
Completely renovated and move-in ready on a spacious nearly 1-acre lot in Elizabethtown. This beautifully updated bi-level home offers approximately 1,875 finished square feet with stylish finishes, flexible living space, and extensive improvements throughout. The fully remodeled kitchen features quartz countertops, shaker-style cabinetry, updated fixtures, stainless appliances, and abundant workspace, all opening into bright, comfortable living areas designed for everyday living and entertaining. Both bathrooms have been tastefully updated, and the finished lower level provides additional living space ideal for a second family room, recreation area, home office, or guest setup. Major improvements include a new septic tank, waterproofing and crawlspace improvements, sump pump system, plumbing and electrical updates, updated lighting, updated flooring, interior paint, trim, doors, and more. Outside, enjoy the oversized deck with new decking boards, railings, and stairs overlooking the large backyard, along with an oversized driveway, attached garage, mature trees, and excellent outdoor space. Conveniently located near shopping, dining, major employers, commuter routes, and the future Mega Kroger development.
- Listing Status:
- Active
- Date Added:
- May 28, 2026
- Data Last Updated:
- July 26, 2026 at 12:42AM
- Listing Office:
- eXp Realty, LLC : 888-624-6488
- MLS ID:
- HK2602181

- General: BrickVinylConcrete WalksStorage Shed
- Style: Split Level
- Roofing: Metal
- Windows: Vinyl Frame
- General: Split LevelPoured Concrete
- HOA Amenities: None
- County: Hardin
- Fencing: None
- Utilities: Other-See Remarks
- Water: County
- Sewer: Septic System
This listing courtesy of eXp Realty, LLC
Monthly Payment
- Principal & Interest $
- Property Taxes $
- Home Insurance $
- VA Funding Fee $

 New - 2 days ago